140 Jane Street — The West Village’s Cobblestone Jewel
A boutique 15-residence condominium by Aurora Capital Associates and Leroy Street Studio, 140 Jane Street is redefining waterfront luxury on one of the West Village’s most coveted cobblestone blocks. Here’s everything you need to know.
Hudson River grandeur. Anthony Rich Park · Corcoran
Section 01Why 140 Jane — And Why Not Its Competitors
The West Village waterfront has become one of the most competitive luxury corridors in Manhattan. 160 Leroy, 150 Charles Street, Superior Ink, 11–19 Jane Street — all strong buildings with loyal followings. So what makes 140 Jane worth the attention? Because it solves a problem that none of its neighbors have quite cracked: delivering the privacy and character of a townhouse with the amenities and security of a full-service condominium.
Developer track record. Aurora Capital Associates has quietly become one of New York’s most respected boutique developers. Their portfolio includes 150 Barrow Street, another highly successful West Village project. What sets Aurora apart is patience — they take years to assemble the right site, the right design team, and the right product. At 140 Jane, they partnered with Leroy Street Studio for both the architecture and interiors, with BKSK Architects as executive architect and Hollander Design for the landscaping. That level of creative continuity — one design vision from façade to faucet — is something 150 Charles and Superior Ink simply don’t have.
Radical exclusivity. With only 15 residences across 11 stories, 140 Jane is among the most intimate new development condos built downtown in the last decade. Compare that to 160 Leroy (49 units), 150 Charles (91 units), or Superior Ink (55 units). At 140 Jane, you will genuinely know every person in your building. The porte-cochère entrance means you can arrive home without ever stepping onto the sidewalk.
The conservatory concept. Nearly every residence features a private glass conservatory — an enclosed garden room that functions as a year-round indoor-outdoor living space. This is not a balcony with a glass railing. It’s an architecturally distinct volume, flooded with light, that gives each unit the feeling of a private greenhouse. No other building on the West Village waterfront offers anything like it.
Market validation. The numbers speak for themselves: 13 of 14 residences are under contract, including a $87.5 million duplex penthouse — the highest price ever recorded for an apartment south of 14th Street. That kind of absorption, at those price points, before the building is even complete, is extraordinary. This is not a building that needs to convince anyone. The market has already decided.
Section 02The Residences — Townhouse Living, Elevated
There are 15 residences at 140 Jane Street, and the design philosophy treats each one as an individual home rather than a unit in a stack. The building spans 105,804 square feet across 11 stories, which means the average unit is exceptionally generous — most residences range from approximately 3,000 to 9,500 square feet.
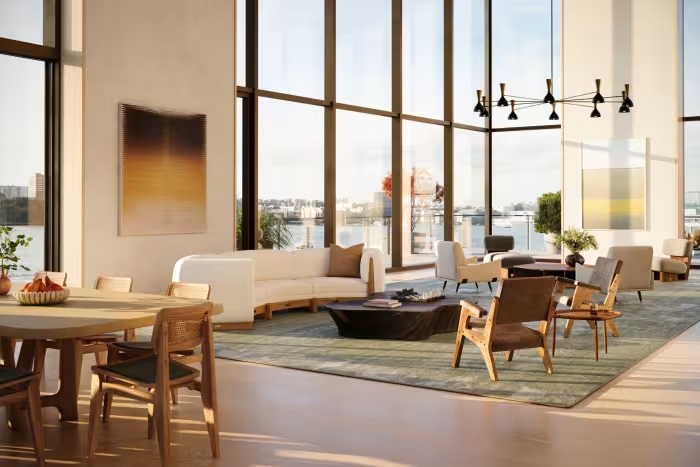
The signature design element is the conservatory — glass-enclosed rooms that extend from the main living areas, creating intimate indoor gardens and year-round sunrooms. Combined with private balconies and terraces on nearly every unit, the result is a building where indoor and outdoor space blend seamlessly.
The crown jewel is the 9,500-square-foot duplex penthouse, which features six bedrooms, seven bathrooms, a double-height living room, a 2,300-square-foot wraparound terrace, and three private balconies. It entered contract for $87.5 million — a figure that would have been unthinkable for a downtown address just five years ago.
Leroy Street Studio designed both the architecture and the interiors, ensuring a seamless transition from the building’s stone-and-glass exterior to the warm, crafted finishes inside. The façade itself is a study in texture: light-gray stone frames an expansive grid of floor-to-ceiling windows, with pleated geometric surfaces on the Jane Street elevation that add depth and visual interest as light shifts throughout the day.
Section 03Amenities — A Private Estate, Not Just a Building
The amenity package at 140 Jane was conceived as an extension of the residential experience — not an afterthought tacked onto the basement. The centerpiece is a private landscaped park designed by Hollander Design, giving residents their own curated green space in the heart of the West Village.

The lap pool anchors the wellness offering, complemented by a spa and therapy room, a fully equipped fitness center, and a residents’ lounge for private entertaining. The building also features a bike room and resident storage — practical touches that matter in daily life.
Arrival is an experience in itself. The porte-cochère allows residents to enter directly from a car into the building’s attended lobby, completely sheltered from the elements and from the public eye. The automated parking garage with 20 enclosed spaces and valet service is a remarkable amenity in a neighborhood where parking is essentially nonexistent.
A full-time doorman and concierge staff round out the service offering, along with an attended lobby and valet parking. In a building of 15 residences, the staff-to-resident ratio is extraordinary.
💡 The Parking Advantage140 Jane is one of the only new-construction condominiums in the West Village with a private automated parking garage offering 20 enclosed spaces. In a neighborhood where monthly garage rates exceed $700 and waitlists stretch for years, deeded parking is not just a convenience — it’s a significant financial asset and lifestyle differentiator.
Interested in 140 Jane?
I can arrange a private showing and walk you through available units, pricing, and what to expect.
Start a ConversationSection 04The Location — Where Cobblestone Meets Waterfront
140 Jane Street sits at the corner of Jane and West Streets, on one of the last remaining cobblestone blocks in the West Village. The Hudson River waterfront and Hudson River Park are literally at the building’s doorstep — a 550-acre ribbon of green space, bike paths, and waterfront esplanades stretching from Battery Park to 59th Street.
Jane Street itself is one of the most charming addresses in the neighborhood — a quiet, tree-lined block of Federal and Greek Revival townhouses that feels worlds apart from the bustle of Seventh Avenue or Hudson Street. The building’s neighbors include some of the most coveted townhouses in Manhattan, and the street has long attracted buyers who value discretion and architectural character.
The location is exceptional for daily life. The High Line is a short walk north. The Whitney Museum of American Art is three blocks away. The Meatpacking District’s restaurants and nightlife — Pastis, Catch, the Standard Grill — are within a five-minute walk. The West Village’s legendary dining scene — Via Carota, L’Artusi, Buvette — is two blocks east.
Transit access is solid for this part of Manhattan. The 1 train at Christopher Street is a 10-minute walk, and the A/C/E at 14th Street is about the same. The West Side Highway provides easy access for drivers heading north or to the airports. For those who explore luxury properties across different Manhattan neighborhoods, our guide to living on the Upper East Side offers an interesting comparison in lifestyle and market dynamics.
Section 05Market Data & Pricing
140 Jane is a building where the market moved faster than even the most optimistic projections. With 13 of 14 units under contract and a total projected sellout of approximately $400 million, this is one of the most successful new development launches in downtown Manhattan history. Here’s where the market stands:
$5,586 Avg Price / Sq Ft $87.5M Record Penthouse(Under Contract) 15 Total
Residences
| Unit | Bedrooms | Size | Price |
|---|---|---|---|
| Penthouse 8 (Duplex) | 6 BD / 7 BA | 9,532 sq ft | $87,500,000 |
| Apt 4N | 4 BD | — | $27,000,000 |
| Apt 2S (Active) | 3 BD / 3.5 BA | 3,292 sq ft | $14,950,000 |
The building’s pricing reflects an entirely new tier for downtown Manhattan. The $87.5 million penthouse shattered the previous downtown record of $60 million set at 150 Charles Street — by nearly 50 percent. At $5,586 per square foot on average, 140 Jane prices in line with the most exclusive buildings on Billionaires’ Row, but in a neighborhood that offers something the supertalls never can: cobblestone streets, human-scaled architecture, and genuine community.

For context on the costs involved beyond the purchase price, our breakdown of NYC buyer closing costs covers everything from mansion tax to title insurance — especially important at these price points, where closing costs alone can exceed $3 million.
Section 06Who Is 140 Jane For?
In my experience, 140 Jane attracts a very specific type of buyer — and it’s not necessarily the same profile you’d find at a Billionaires’ Row supertall or even at 160 Leroy. The typical 140 Jane buyer values:
- Townhouse character in a condo wrapper — they love the West Village’s townhouse scale but want the security, amenities, and ease of a full-service condominium.
- Extreme privacy — 15 residences means true exclusivity. The porte-cochère and private parking mean you can come and go without anyone noticing.
- Indoor-outdoor living — the conservatories, terraces, and private park are the deciding factor for buyers who want year-round access to light and greenery in Manhattan.
- Design coherence — the fact that one studio designed everything from the façade to the interiors appeals to buyers with a strong aesthetic point of view.
- Legacy-level investment — at $400 million in total sellout for 15 units, this is a building that will hold its value and its cachet for decades.
Buyers here tend to be established families, finance principals, creative industry leaders, and international collectors who already know the West Village intimately and want a forever home, not a flip. If you’re considering selling a luxury property to move into a building like this, our guide on selling a luxury apartment in NYC covers the strategy and timing that matter most.
The Advice I Give My Clients — In Your Inbox
A weekly email with the insights, advice, and perspective I share with my own clients — now in your inbox.
Section 07The Bottom Line
140 Jane Street is not trying to compete with the supertalls or the mega-developments reshaping Manhattan’s skyline. It is doing something harder and rarer: building a 15-residence condominium that feels like a collection of private homes, on a cobblestone street, with resort-level amenities and Hudson River views.
The market has validated this vision decisively. Thirteen of fourteen units under contract before completion. A record-breaking $87.5 million penthouse. An average price per square foot that rivals the most exclusive addresses in the city. This is not speculative demand — this is the market recognizing something genuinely exceptional.
If you value privacy, craft, and the irreplaceable character of the West Village, 140 Jane belongs at the top of your list. With only one or two units potentially remaining, the window is narrow. For a broader overview of navigating the NYC buying process, start with our ultimate buyer’s guide to NYC real estate.
QuestionsFrequently Asked Questions
How much does it cost to buy at 140 Jane Street?
Prices at 140 Jane range from approximately $14.95 million to $87.5 million. The average price per square foot is $5,586. The sole currently listed unit, a three-bedroom at 3,292 square feet, is asking $14,950,000. The building’s total sellout is projected at approximately $400 million.
Who designed 140 Jane Street?
Leroy Street Studio designed both the architecture and interiors, ensuring a unified design vision from the façade to the finishes. BKSK Architects served as executive architect, Hollander Design created the landscaping, and the building was developed by Aurora Capital Associates.
What amenities does 140 Jane offer?
The building features a porte-cochère, automated parking garage with 20 enclosed spaces and valet service, a lap pool, spa and therapy room, fitness center, private landscaped park, residents’ lounge, bike room, resident storage, and full-time doorman and concierge service.
When will 140 Jane Street be completed?
140 Jane Street is anticipated to be completed in early 2027. As of early 2026, the façade installation is underway and the building has topped out at its full 11-story, 120-foot height. The majority of units are already under contract.
Where exactly is 140 Jane Street located?
140 Jane Street is at the corner of Jane and West Streets in the West Village, on a quiet cobblestone block directly adjacent to Hudson River Park. The building is steps from the High Line, the Whitney Museum, and the Meatpacking District, yet sits on one of the most tranquil residential streets in Manhattan.
Wondering If We're the Right Fit?
Every client and agent relationship starts with chemistry. Take our quick compatibility quiz to see if we're the right team for your search.
Take the Quizor email me at anthony.park@corcoran.com
Real Estate &
Lifestyle Insights
Curated perspectives on New York's luxury market, fine dining discoveries, and the art of intentional living—delivered directly to your inbox.
Unsubscribe at any time. Your privacy is respected.
Whether buying or selling, I look forward to guiding you through every detail of the process.